en

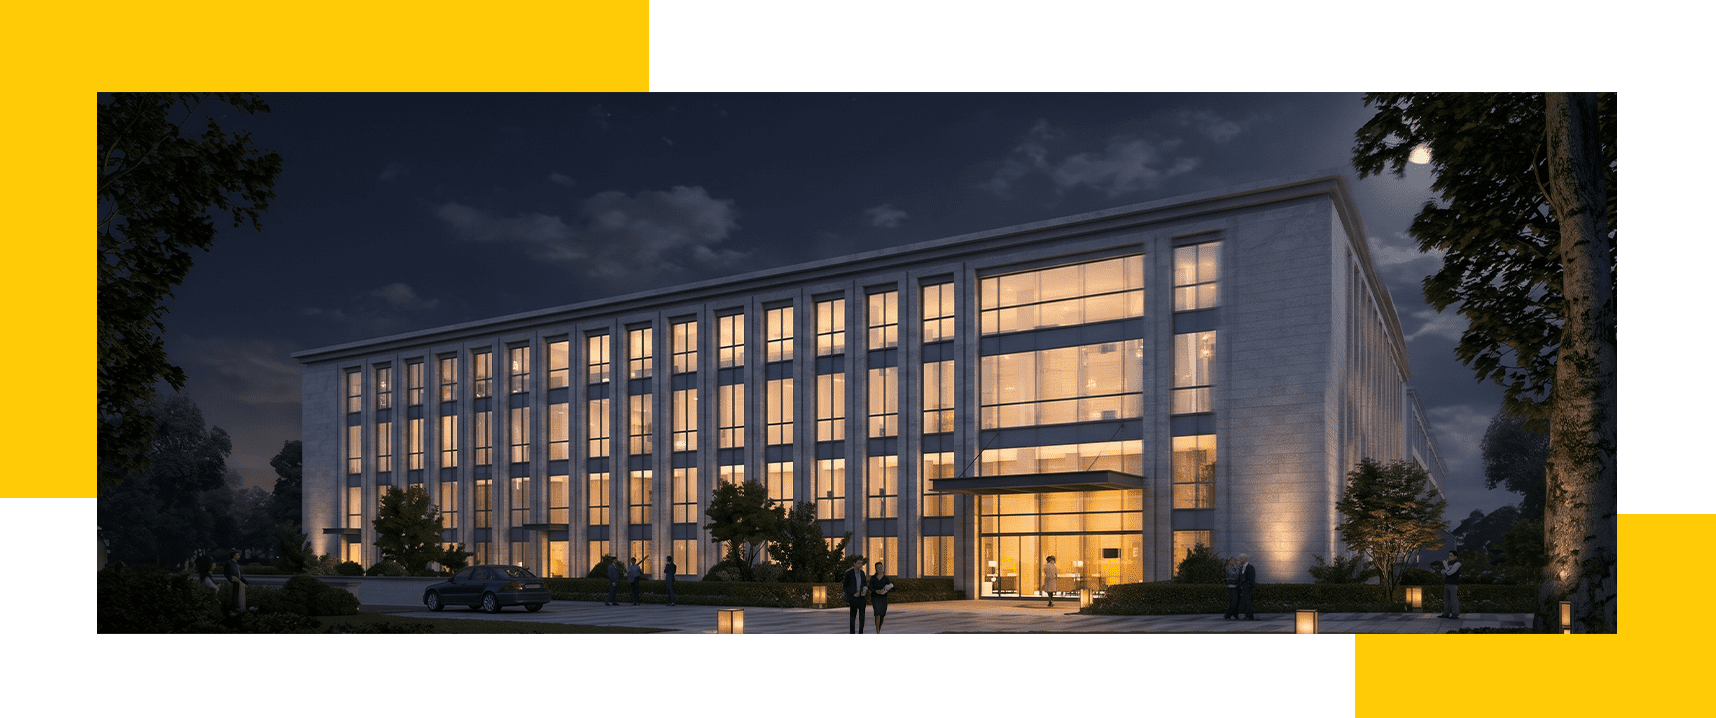
Located at No. 60 Naxian Ge Street in Beijing’s Xicheng District, the project occupies a rare site in the capital’s core functional area. With Financial Street to the east, Beijing West Railway Station to the west, Lianhua River to the south, and Chang’an Avenue to the north, the development sits at a unique urban intersection.
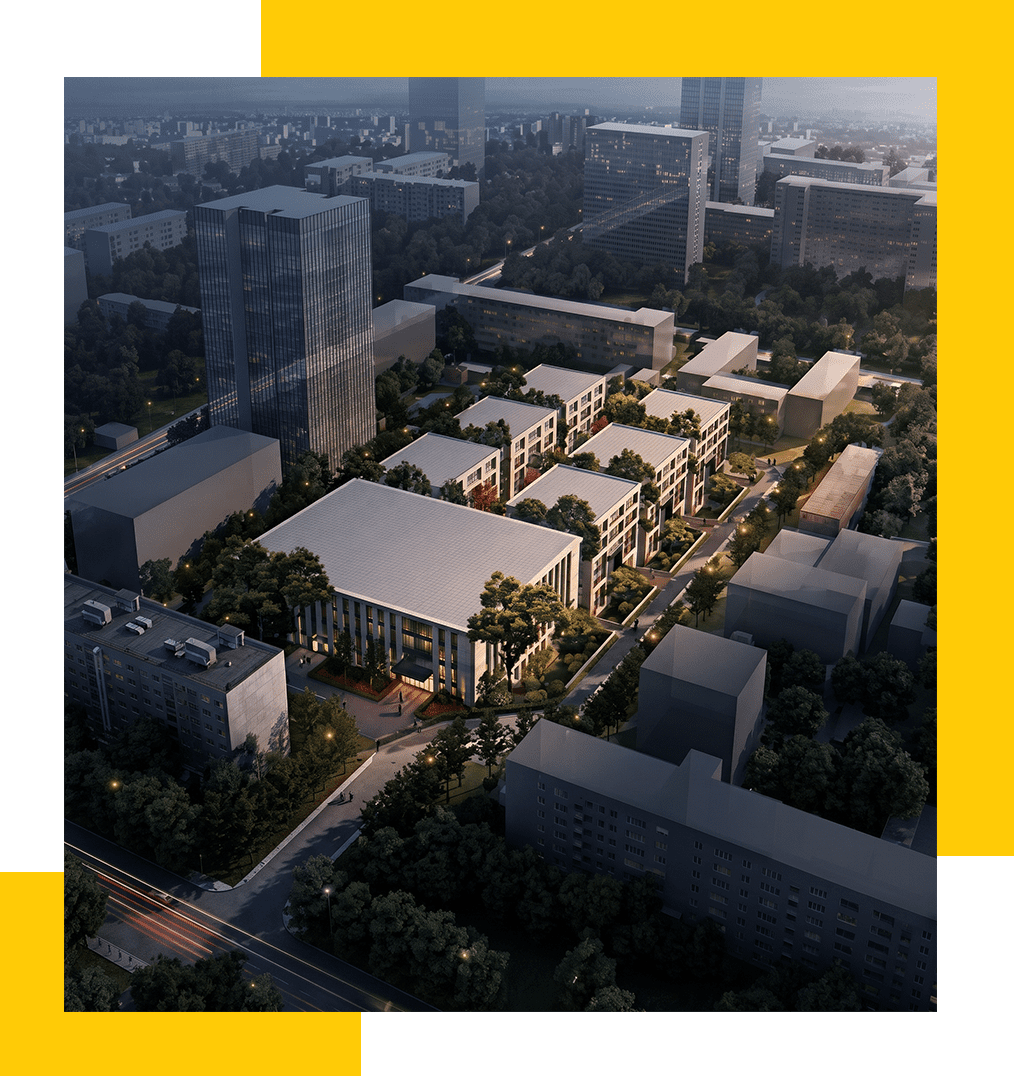
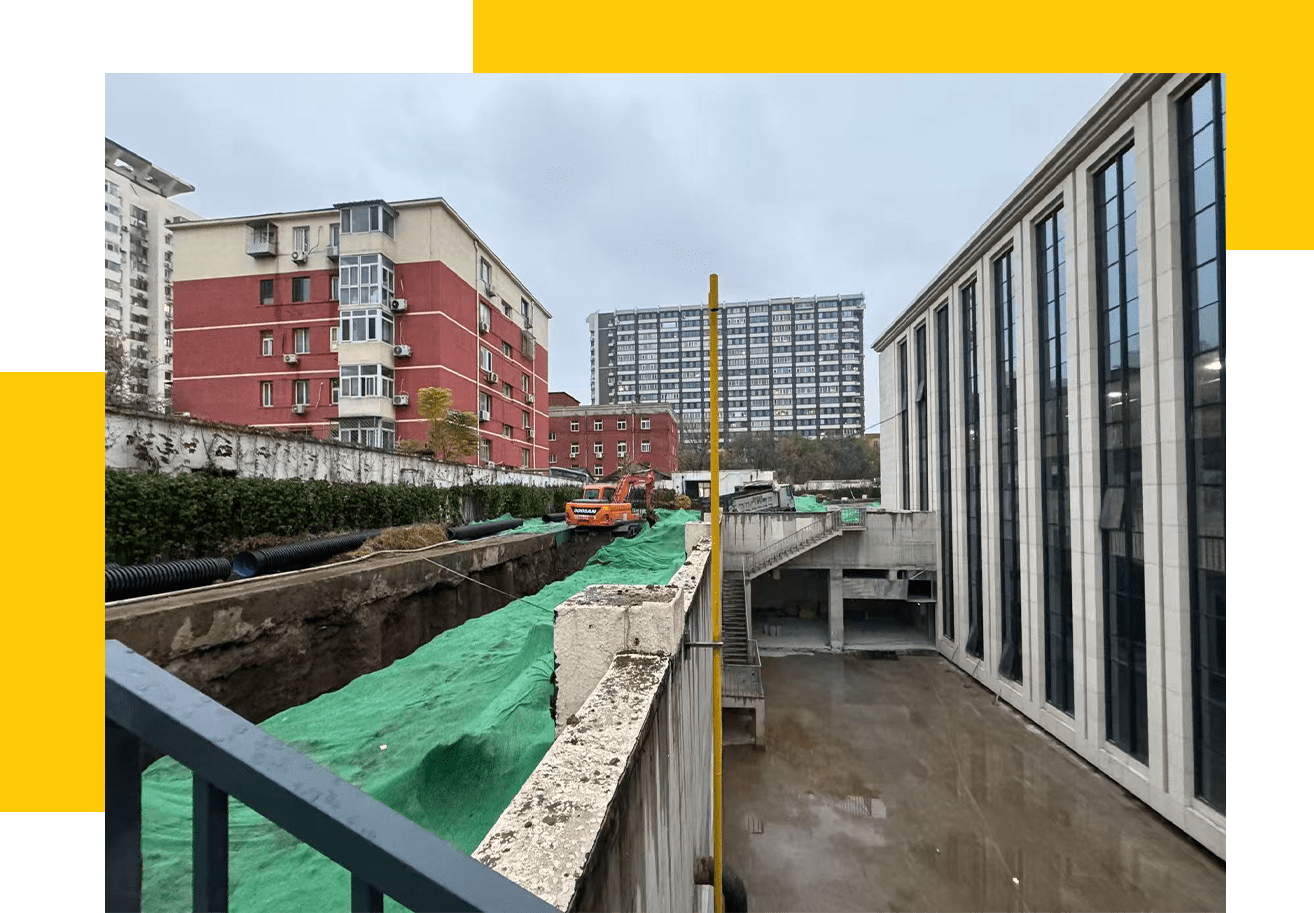
The masterplan features seven low-rise buildings arranged around a distinctive system of sunken courtyards and plazas. The lighting design was required to support safe evening movement, reveal the spatial depth of the courtyards, and create a calm, sophisticated nighttime atmosphere that complements the restrained architectural language and 30% greenery coverage.
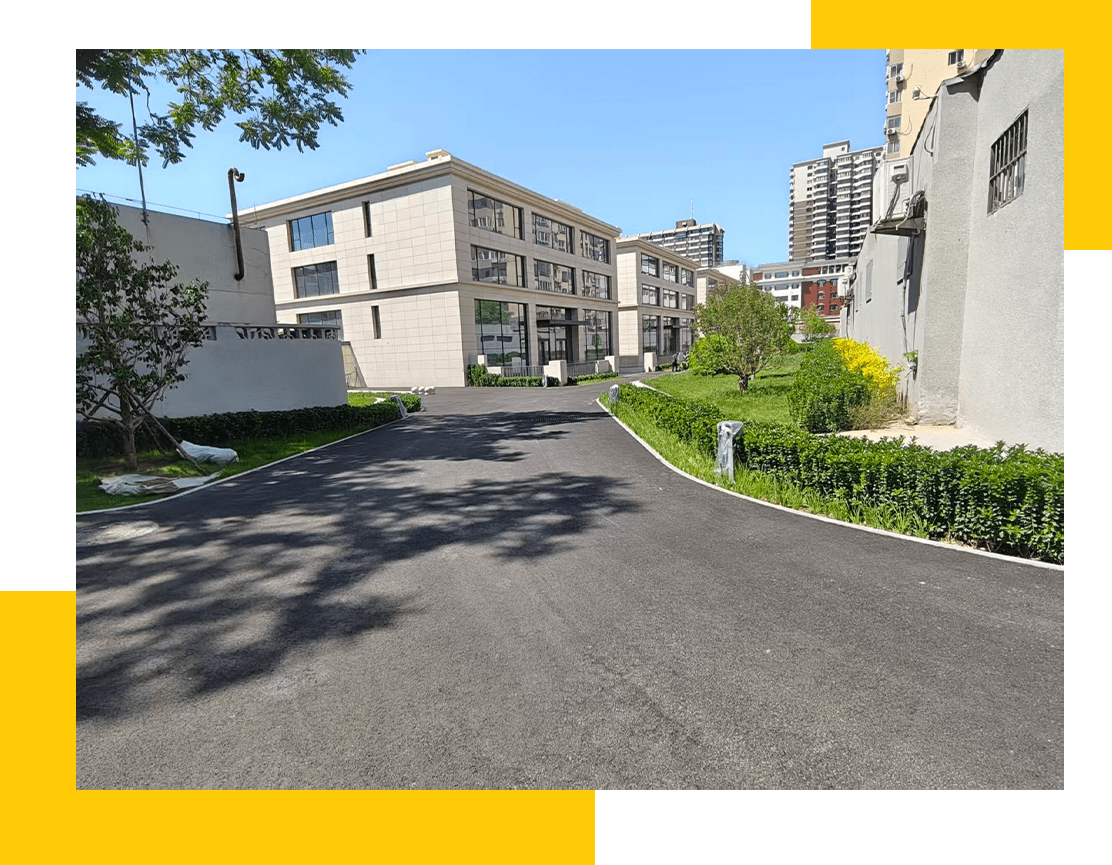
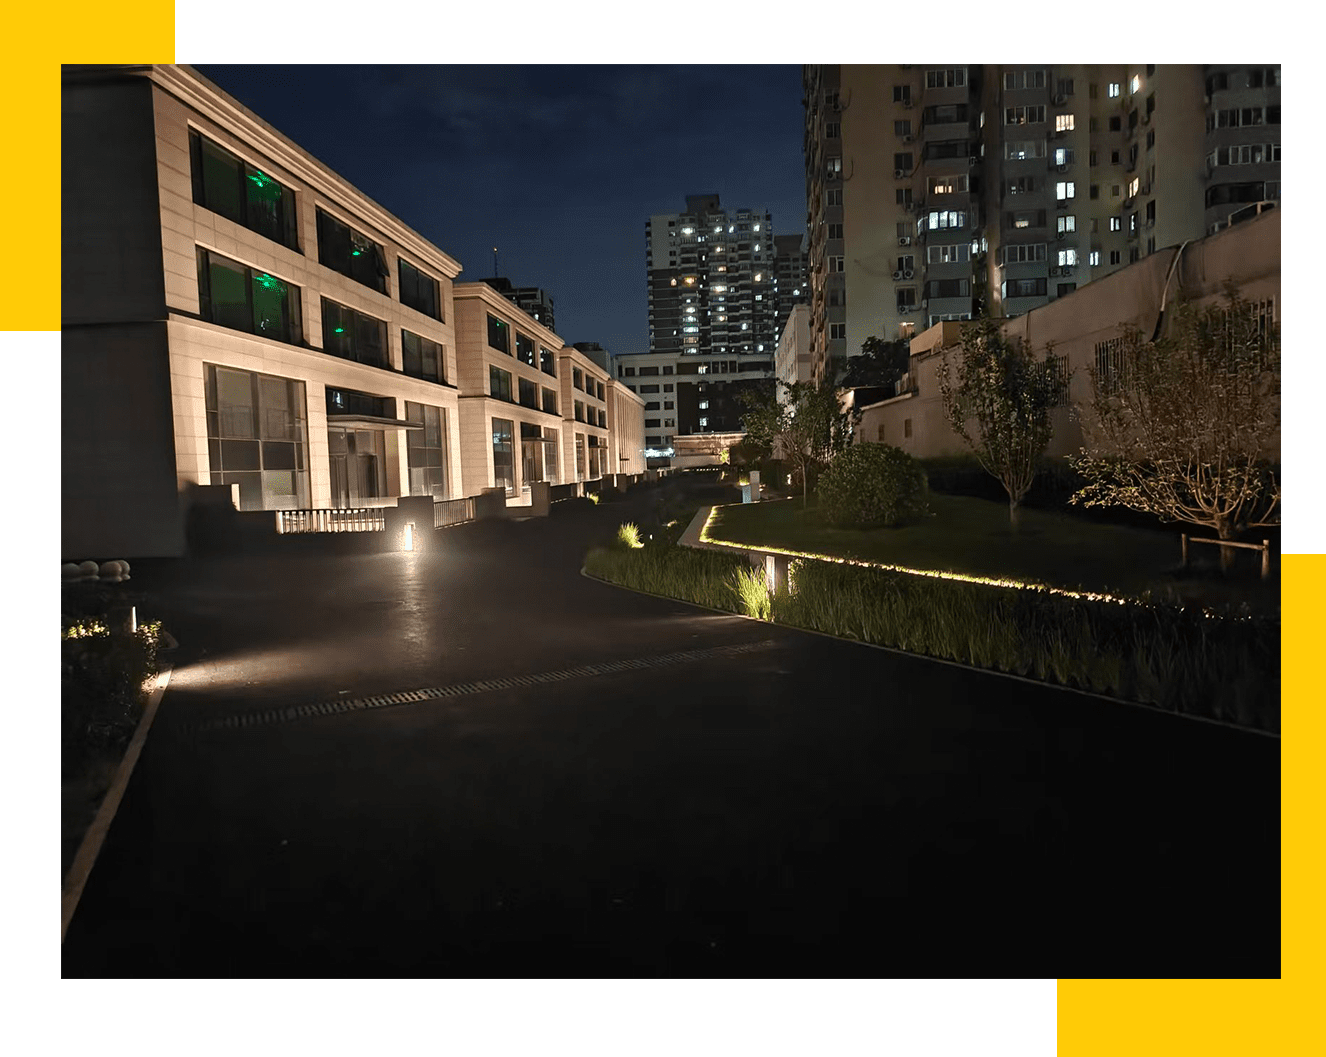
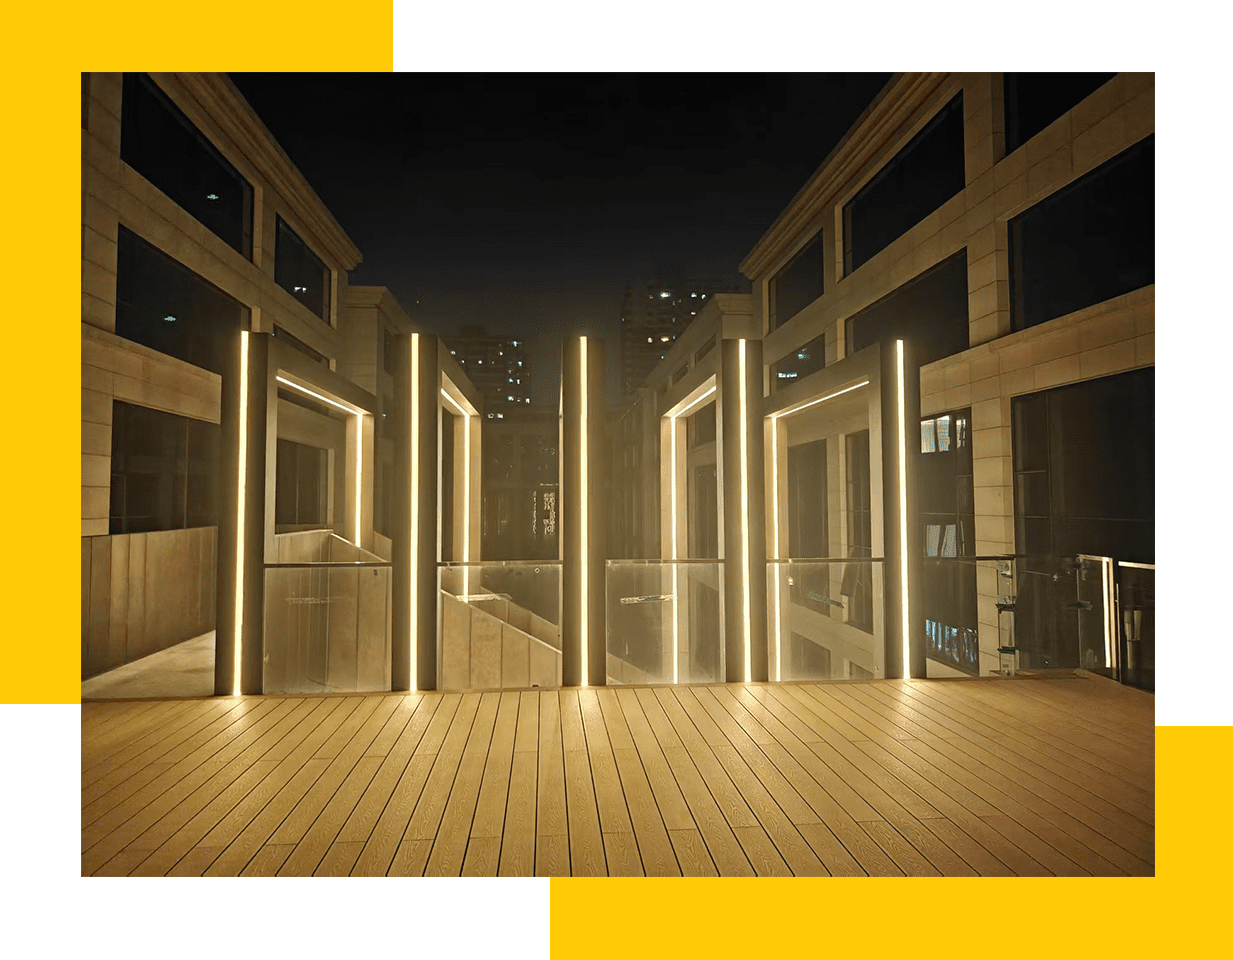
The central design feature is the series of sunken courtyards that bring natural light and air into the extensive basement levels while creating strong vertical spatial relationships.At night, carefully controlled linear lighting along courtyard edges and retaining walls defines the geometry without flattening the layered composition. Soft washes and low-level accents maintain a sense of openness and prevent the lower levels from appearing enclosed. The lighting reinforces the intended hierarchy between upper walkways, intermediate terraces, and the courtyard floors below.
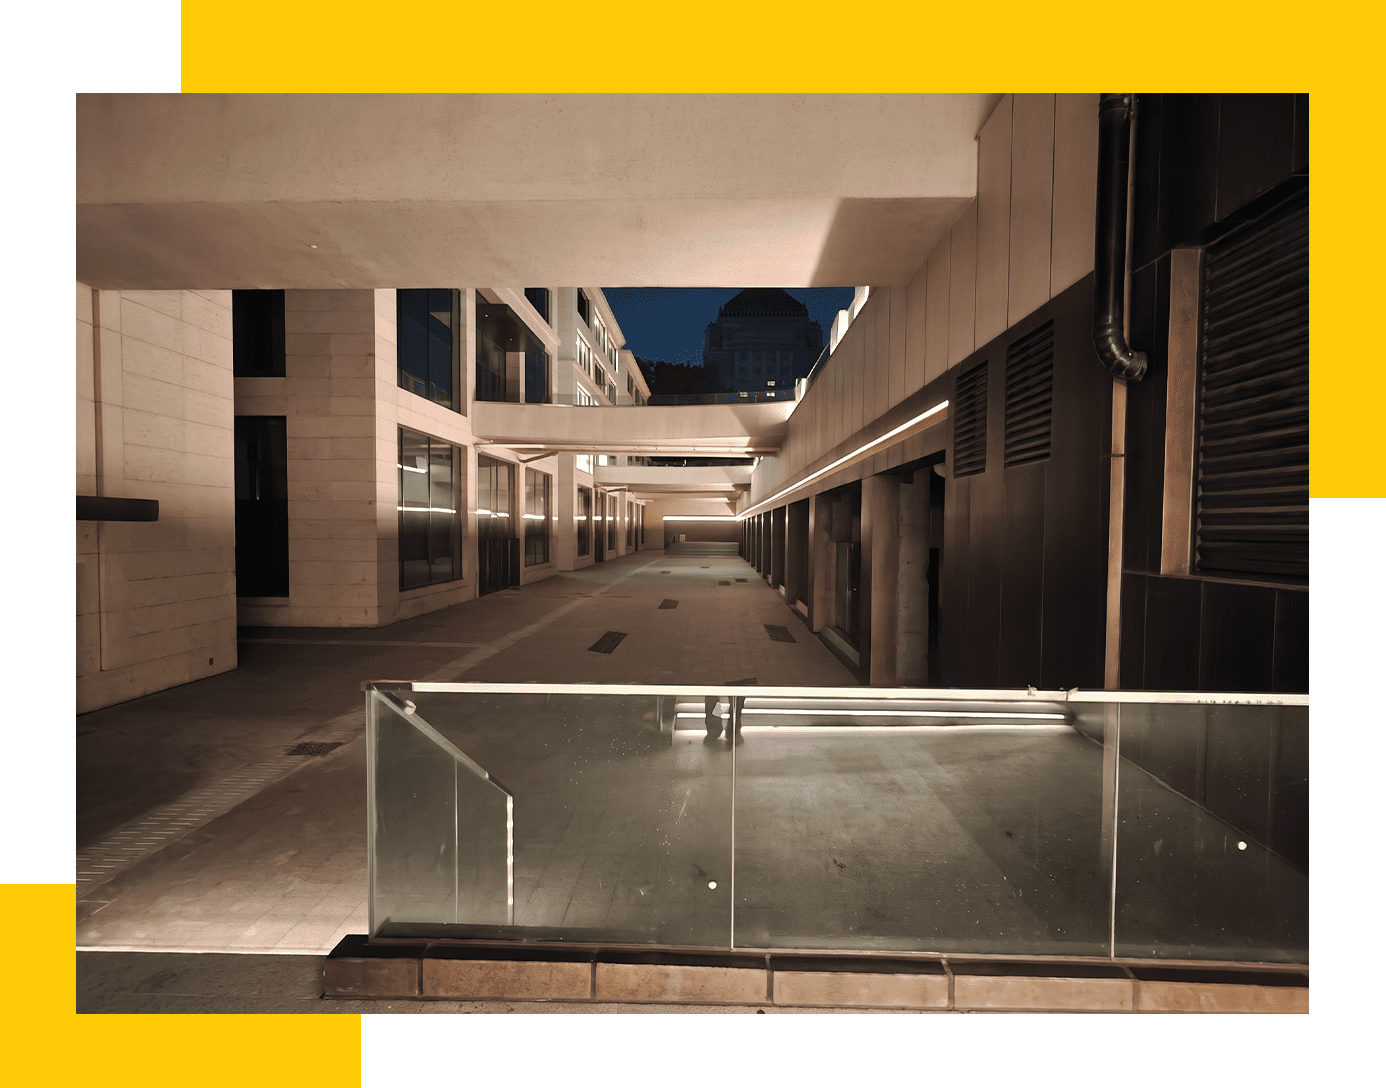
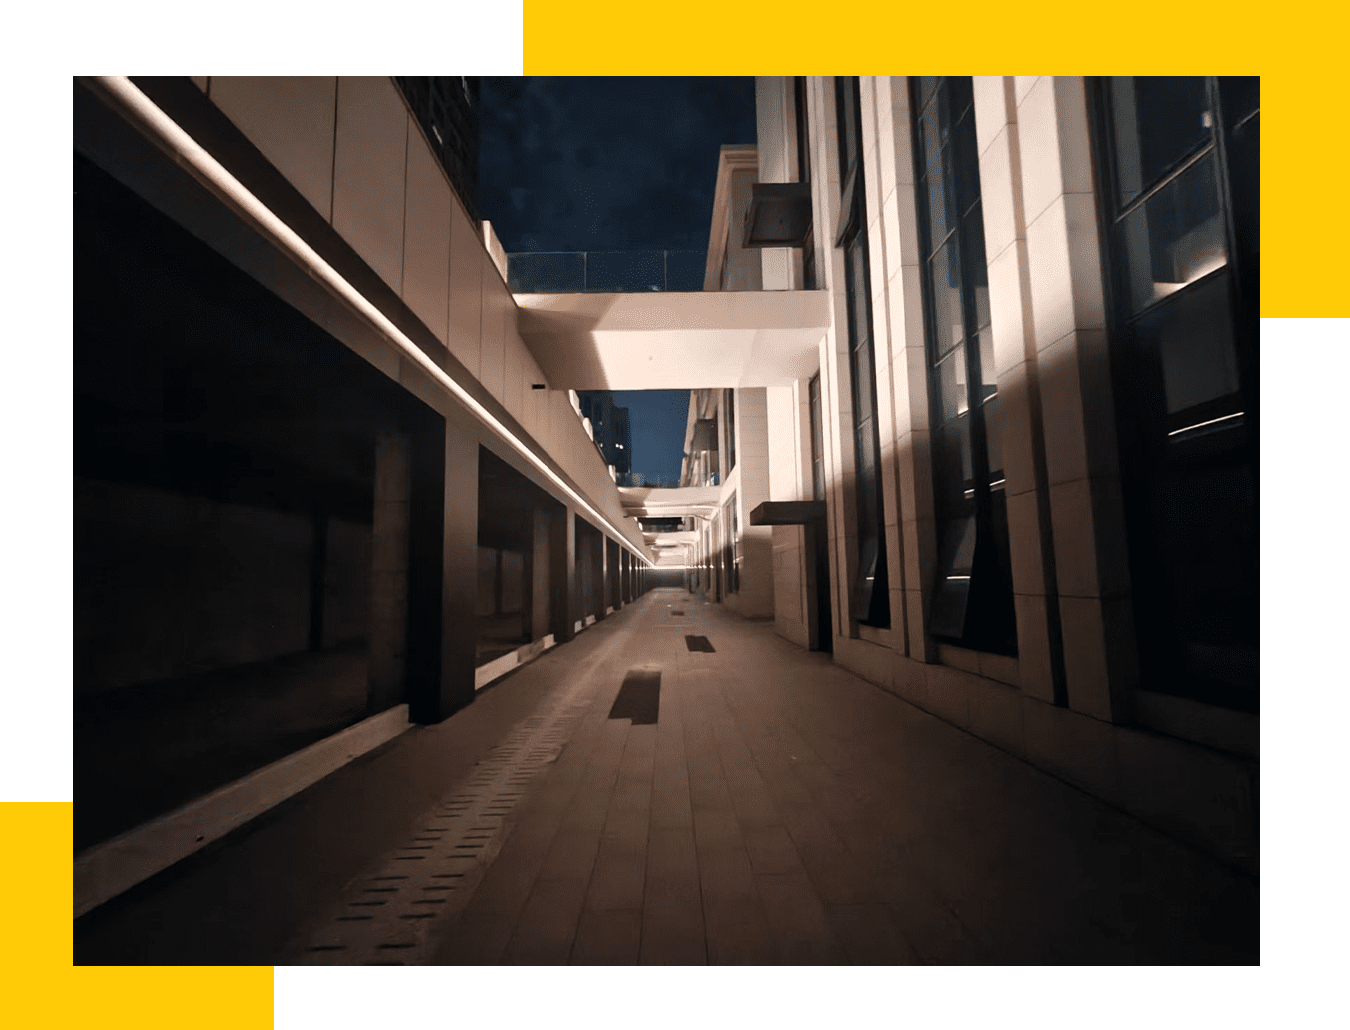
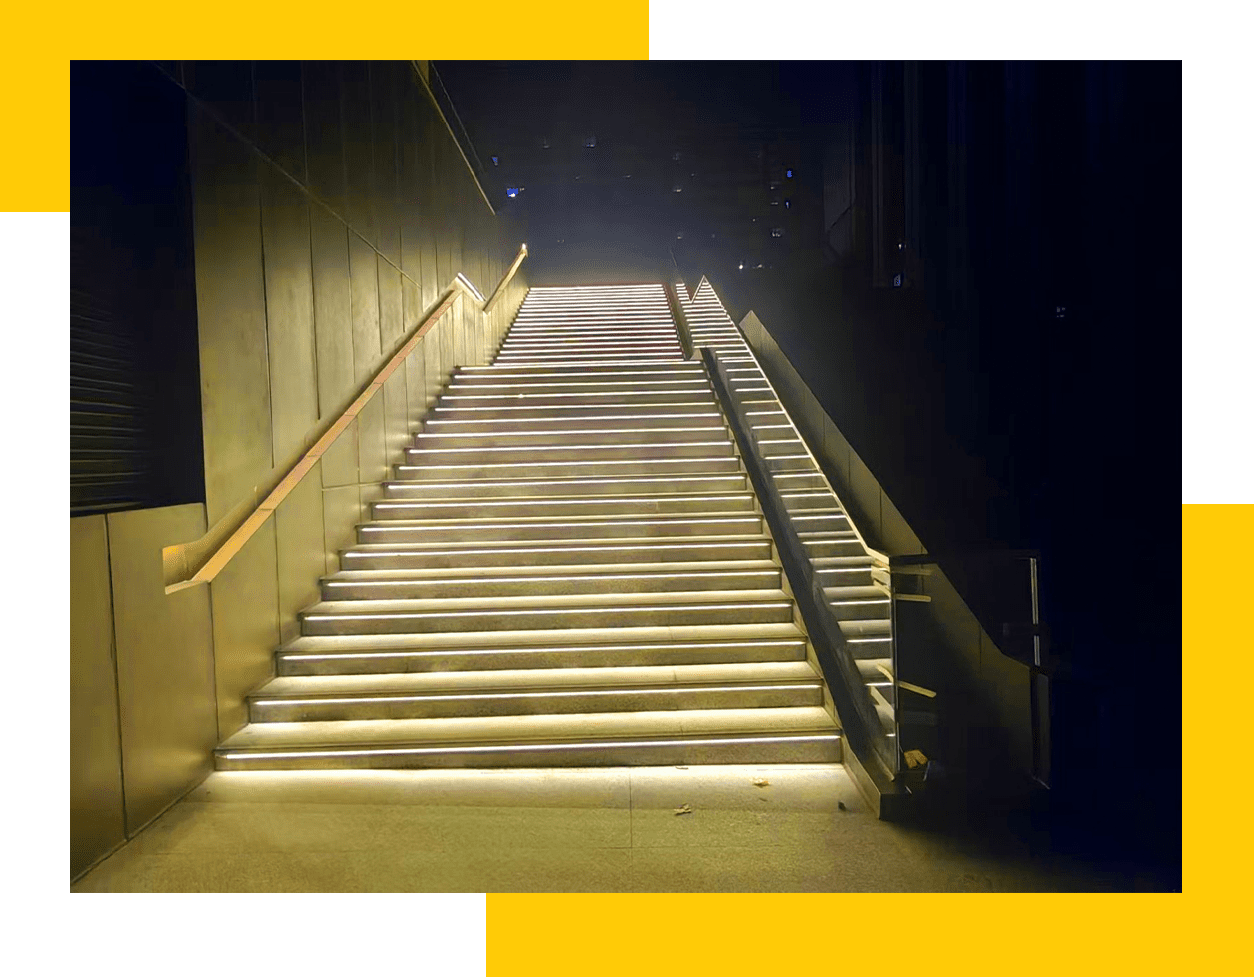
Continuous linear LED systems are integrated along pathways, curbs, and plaza edges. These provide clear wayfinding and edge definition while maintaining a low visual profile.
The warm-neutral light supports safe navigation across the asphalt drives, paved plazas, and connecting bridges without creating glare or competing with the architecture. The result is a coherent network of illuminated routes that link the seven buildings and the surrounding landscape.

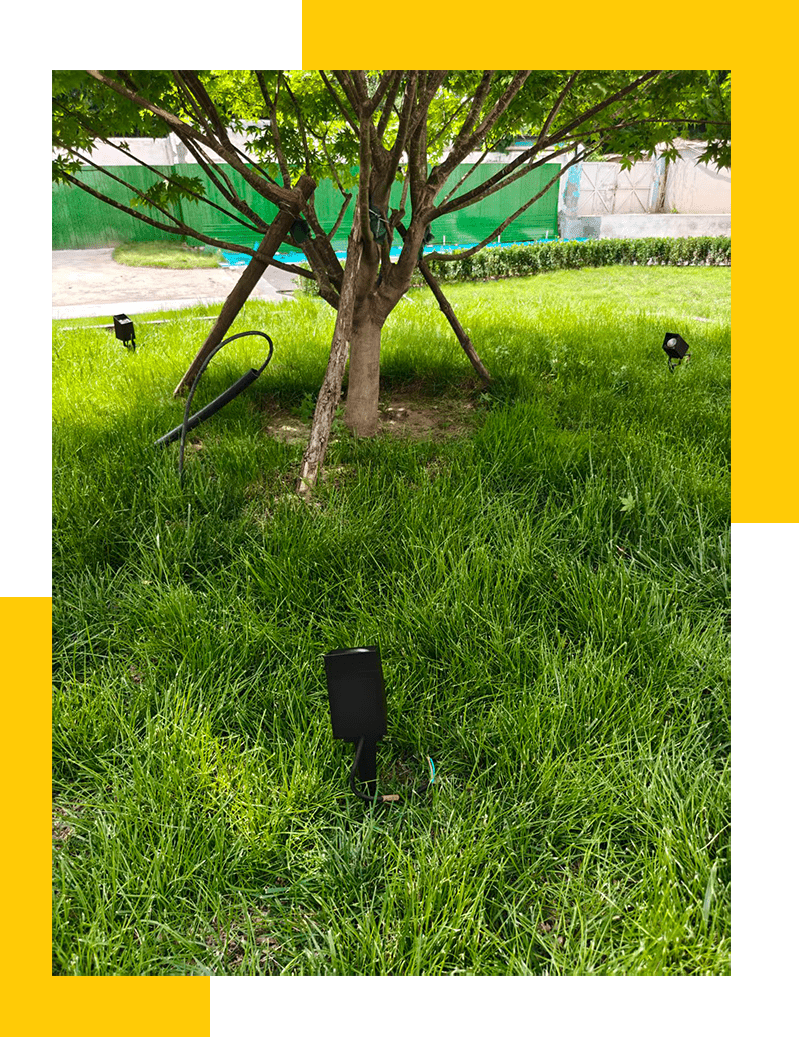
Selective tree uplighting and ground-level fixtures highlight key planting, revealing trunk texture and canopy form after dark. Low-level accents along hedges and planting beds add depth to the landscape composition.
All exterior luminaires use controlled optics and robust housings suitable for the Beijing climate, ensuring long-term performance while protecting the nighttime environment from unnecessary spill light.
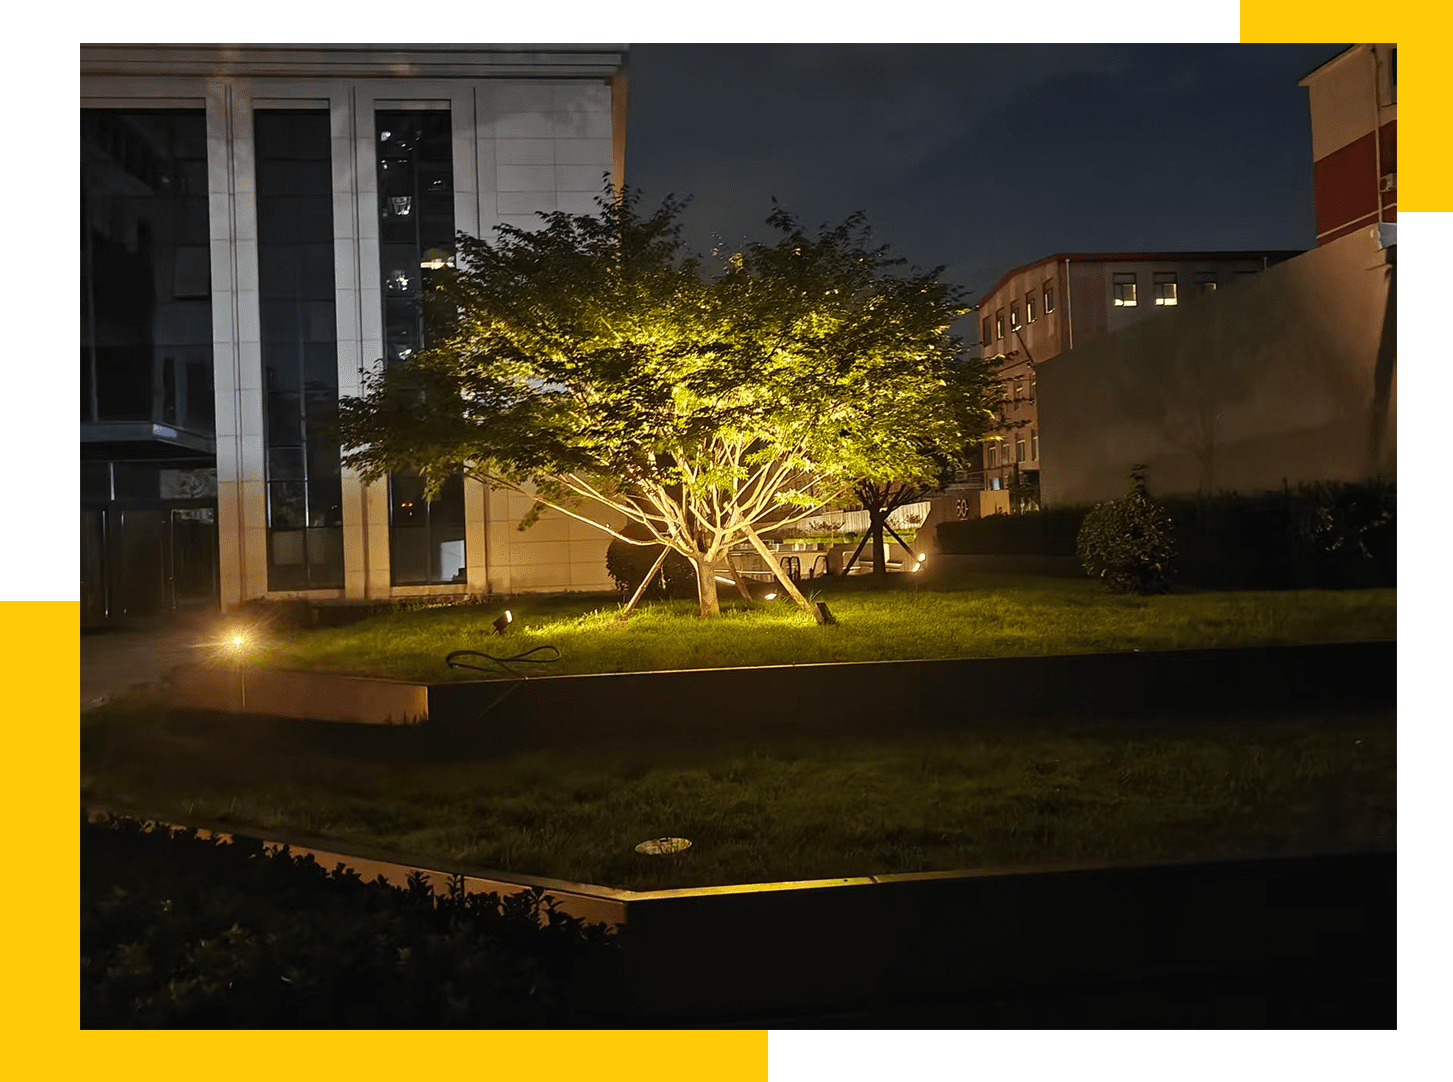
Subtle façade and entrance lighting gently articulates the building volumes and main access points. Vertical light columns and carefully aimed accents create focal moments at key thresholds without overpowering the overall restraint of the scheme.
Step lighting on staircases and ramps provides both functional safety and a refined visual rhythm that connects different levels of the site.
Fixtures were selected for optical control, energy efficiency, durability, and compatibility with modern control systems. Warm-to-neutral colour temperatures support material fidelity on stone, concrete, glass, and planting while creating a calm evening atmosphere.
The completed installation unifies the site after dark. The sunken courtyards retain their spatial depth, pathways guide movement with clarity, and the landscape and architecture are revealed with quiet sophistication. The lighting elevates the project’s courtyard concept, supports everyday use, and establishes a distinctive yet restrained nighttime identity within Beijing’s dense urban core.