en

The KKW Auditorium complex represents a sophisticated multi-purpose destination, combining a grand dome auditorium, a versatile multi-functional hall, and carefully landscaped outdoor environments. The lighting design had to support high-level performances and presentations while creating an inviting, elegant atmosphere for audiences and visitors both indoors and outdoors. The solution layered architectural accent lighting, precise stage and house lighting, and durable landscape illumination to enhance the architecture, improve functionality, and establish a distinctive nighttime identity.
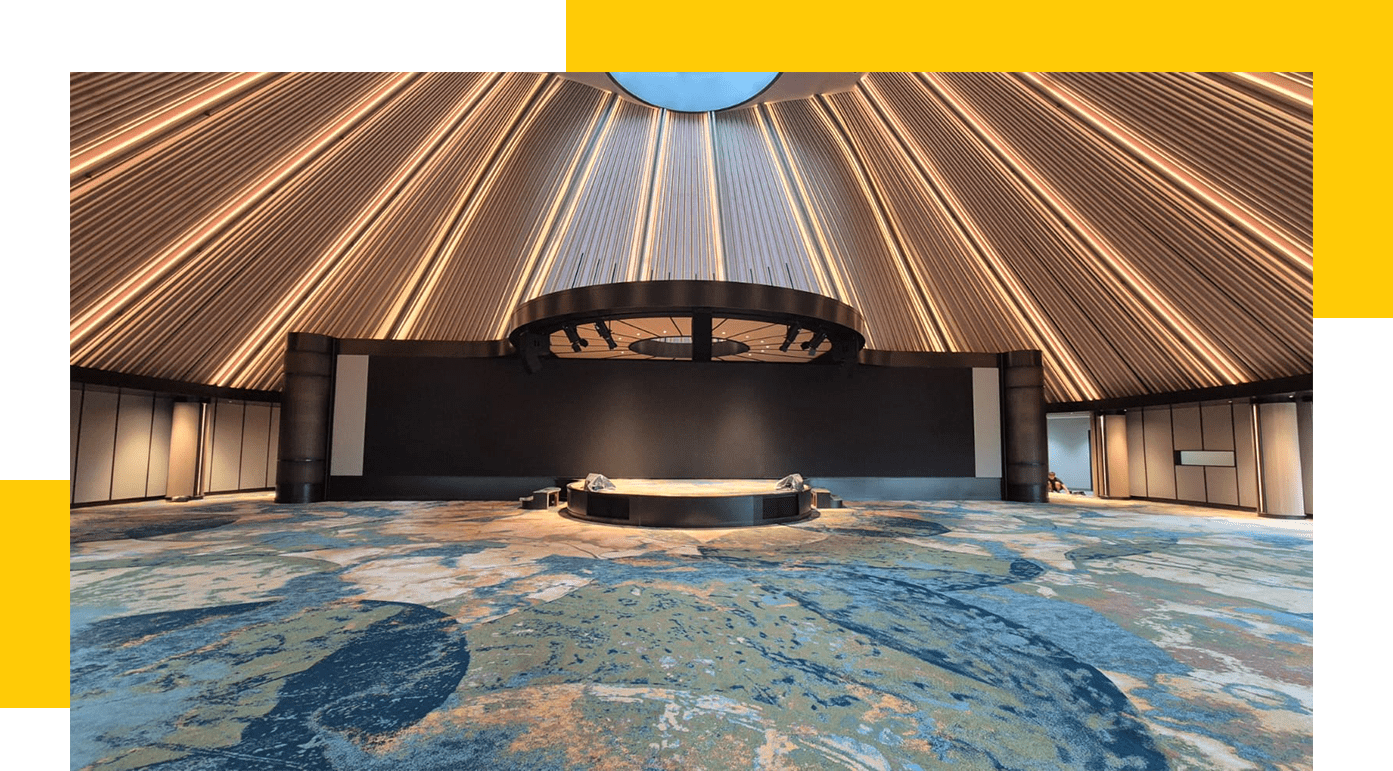
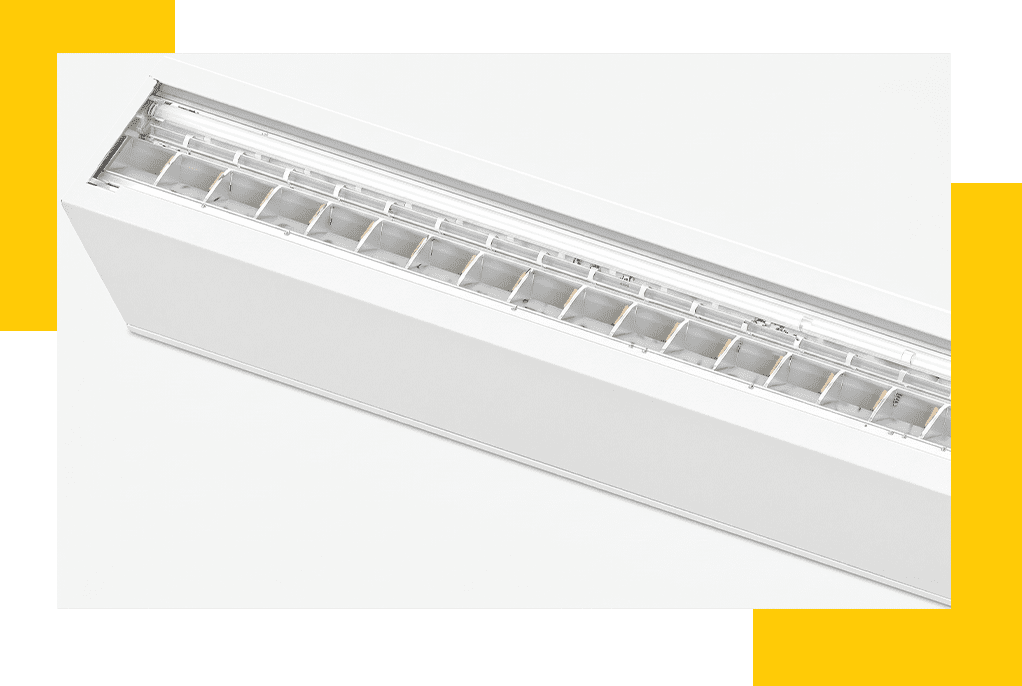
The signature space features a dramatic radial wooden dome ceiling and a striking central multi-tiered column structure. Linear LED coves and recessed spots follow the radiating timber ribs, emphasizing the architectural geometry and creating a warm, rhythmic glow that draws the eye upward.
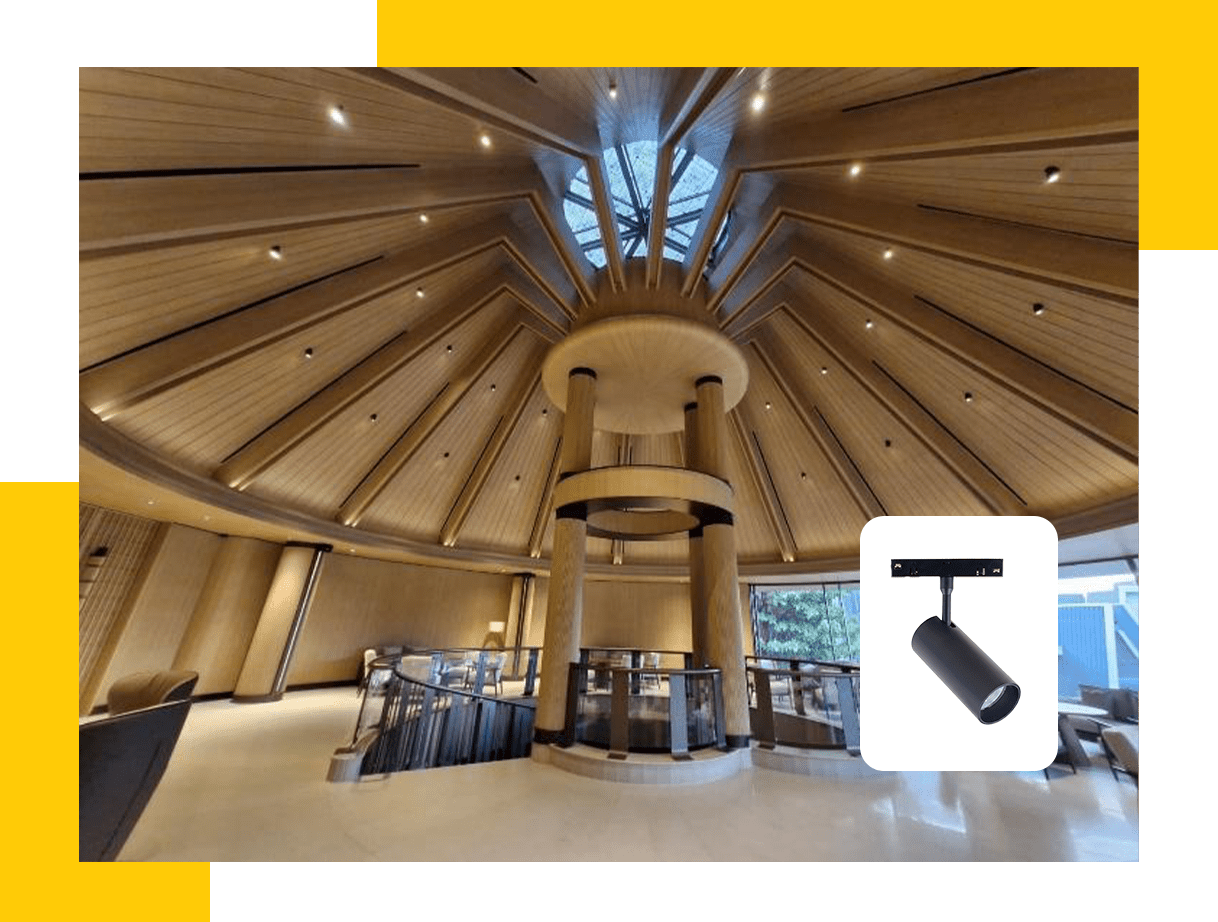
Track-mounted adjustable spotlights and high-performance recessed downlights provide flexible stage and house lighting. The black cylindrical track fixtures deliver focused beams for performers and presentations, while the recessed units (with deep reflectors) deliver controlled, low-glare ambient and accent light. Warm-to-neutral color temperatures support both formal events and theatrical use, ensuring facial recognition and material fidelity on the wood, glass, and carpeted surfaces without overwhelming the refined interior.
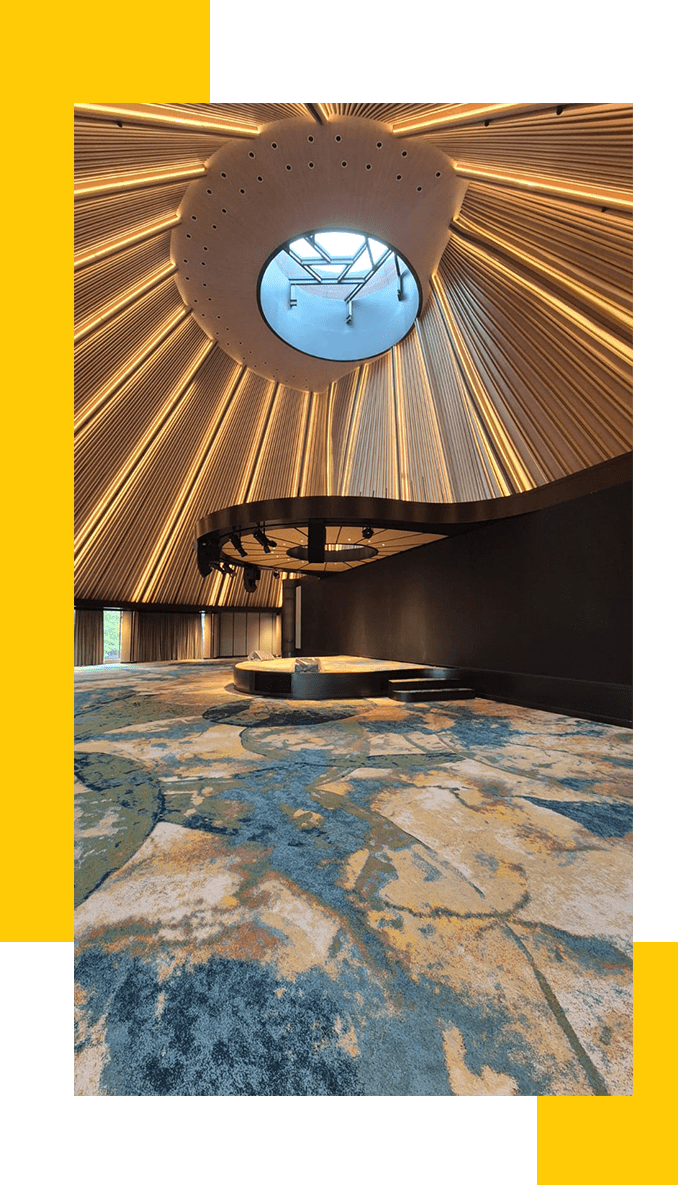
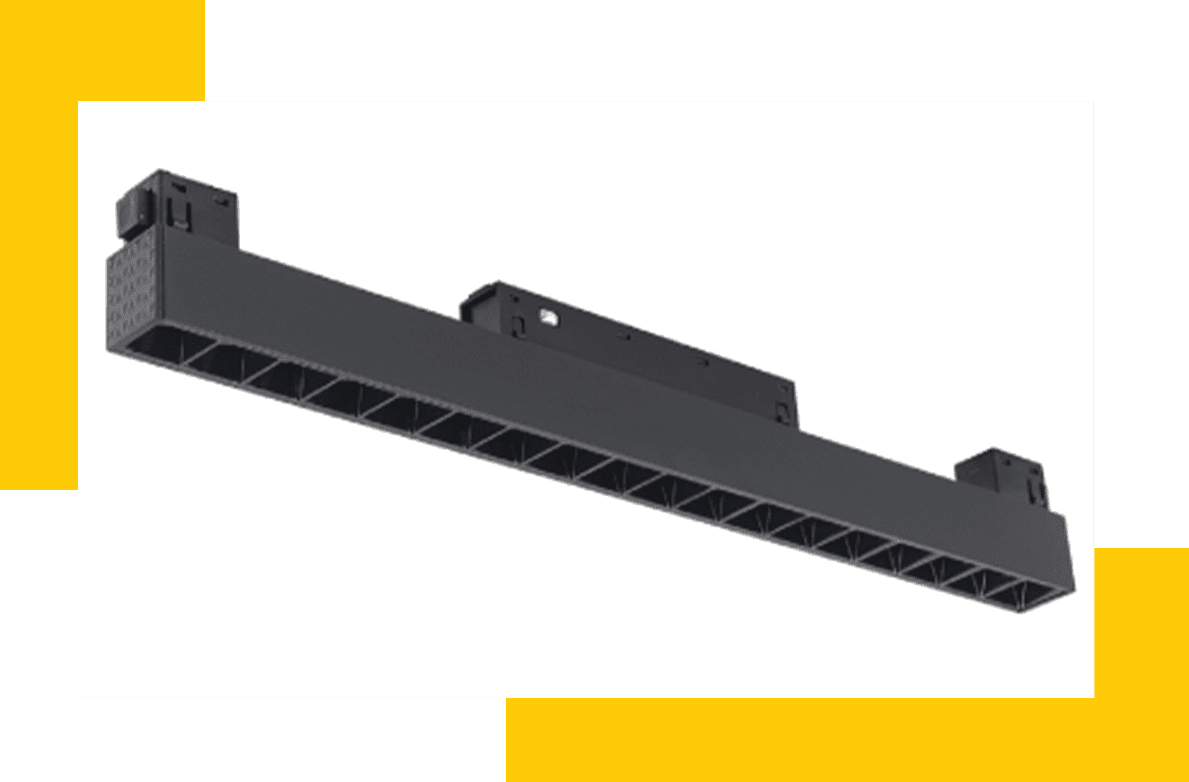
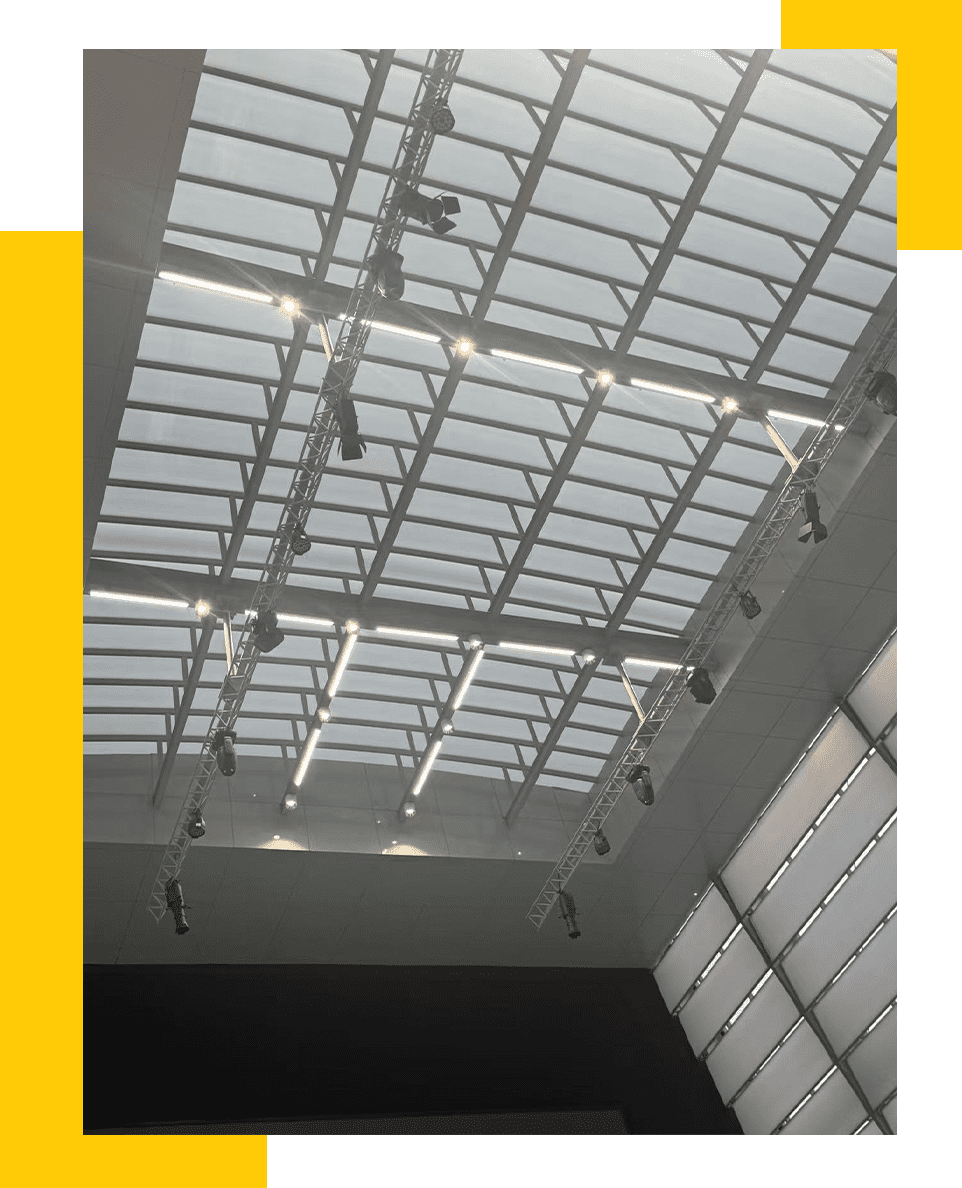
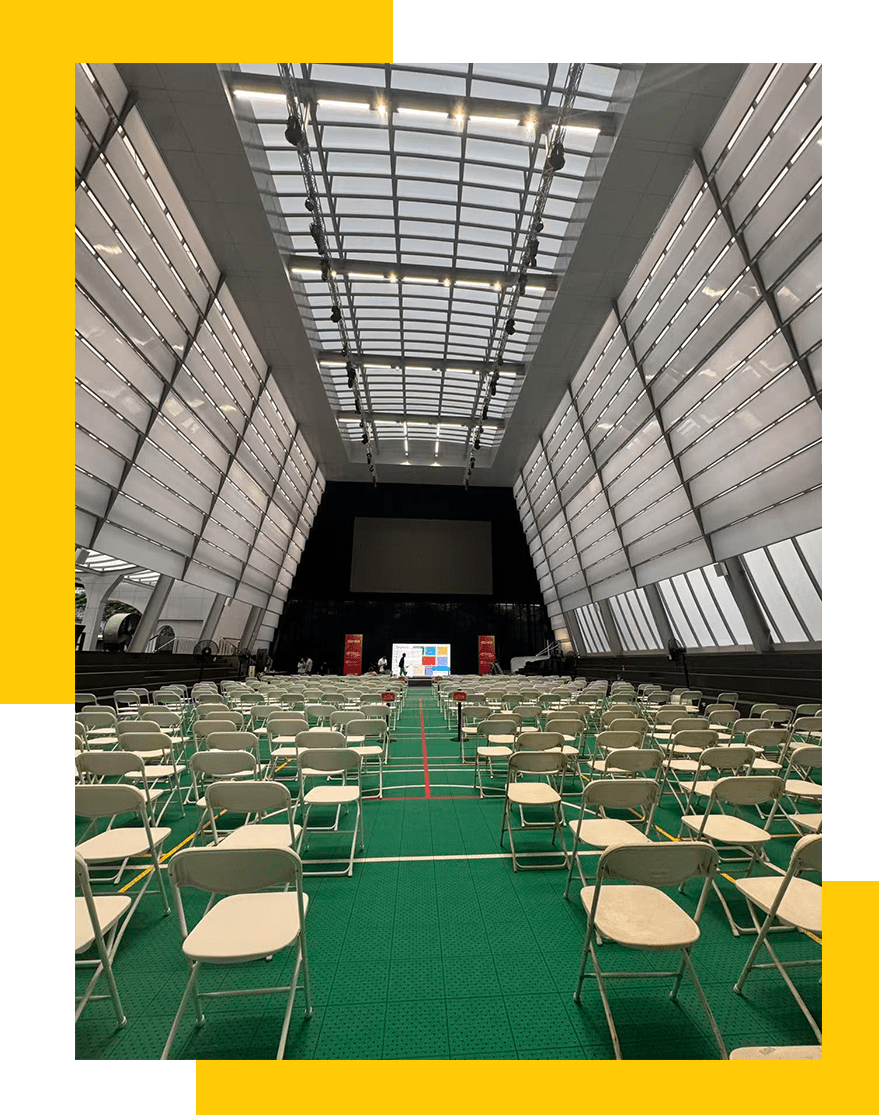
The multi-functional hall is a large, open volume with a high glazed roof structure, truss systems, and a versatile floor layout. Linear LED runs integrated into the roof structure and truss-mounted fixtures deliver even general illumination across the seating and activity areas.
Professional stage fixtures—including multi-source LED spots and barn-door profile/Fresnel-style luminaires—provide precise key, fill, and wash capabilities for presentations, performances, or conferences. The system supports scene control so the same space can shift quickly from bright, even working light to focused stage looks. High color rendering and dimming performance maintain visual comfort under the large glazed roof while minimizing glare for both performers and audience.
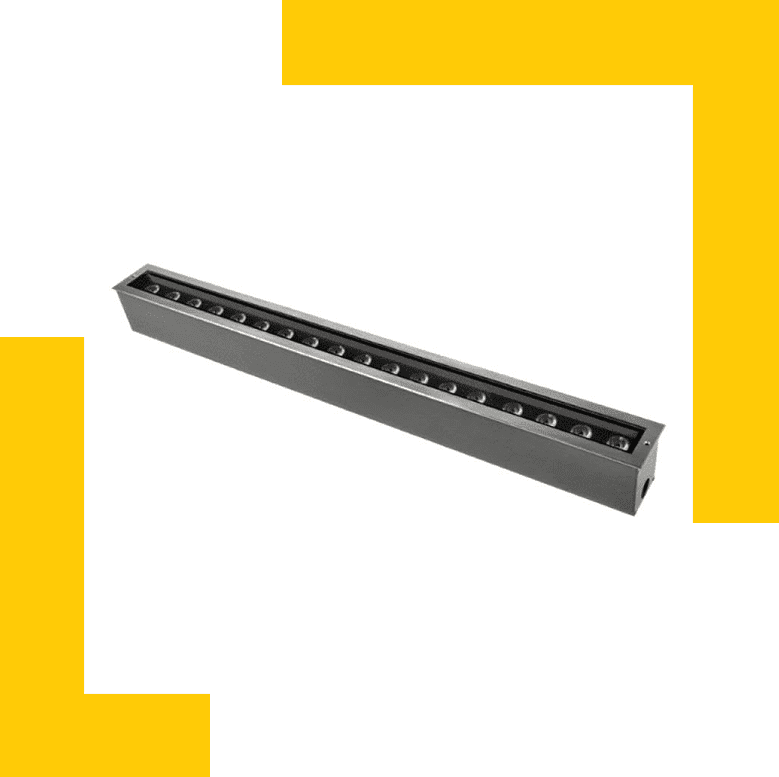
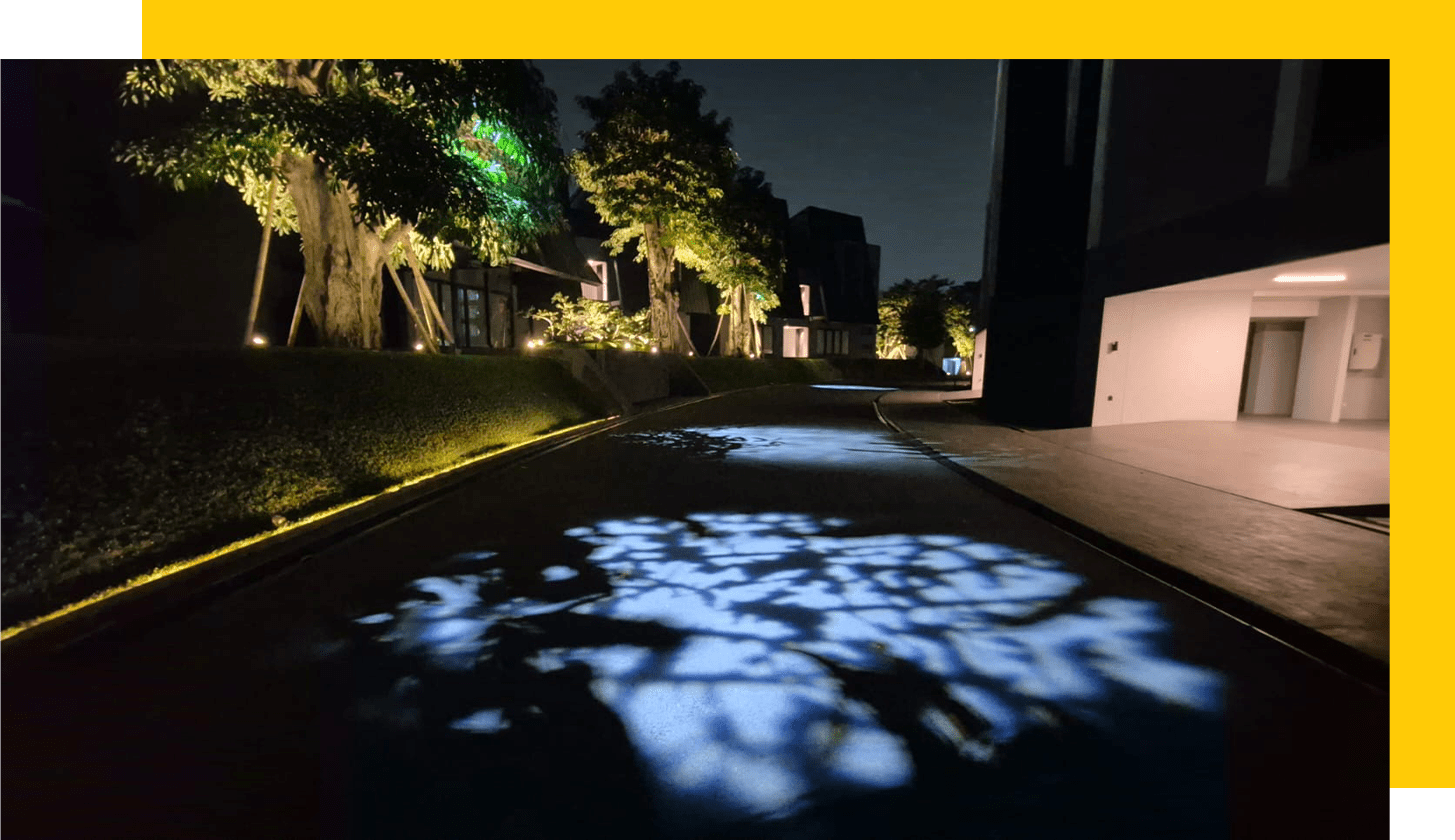
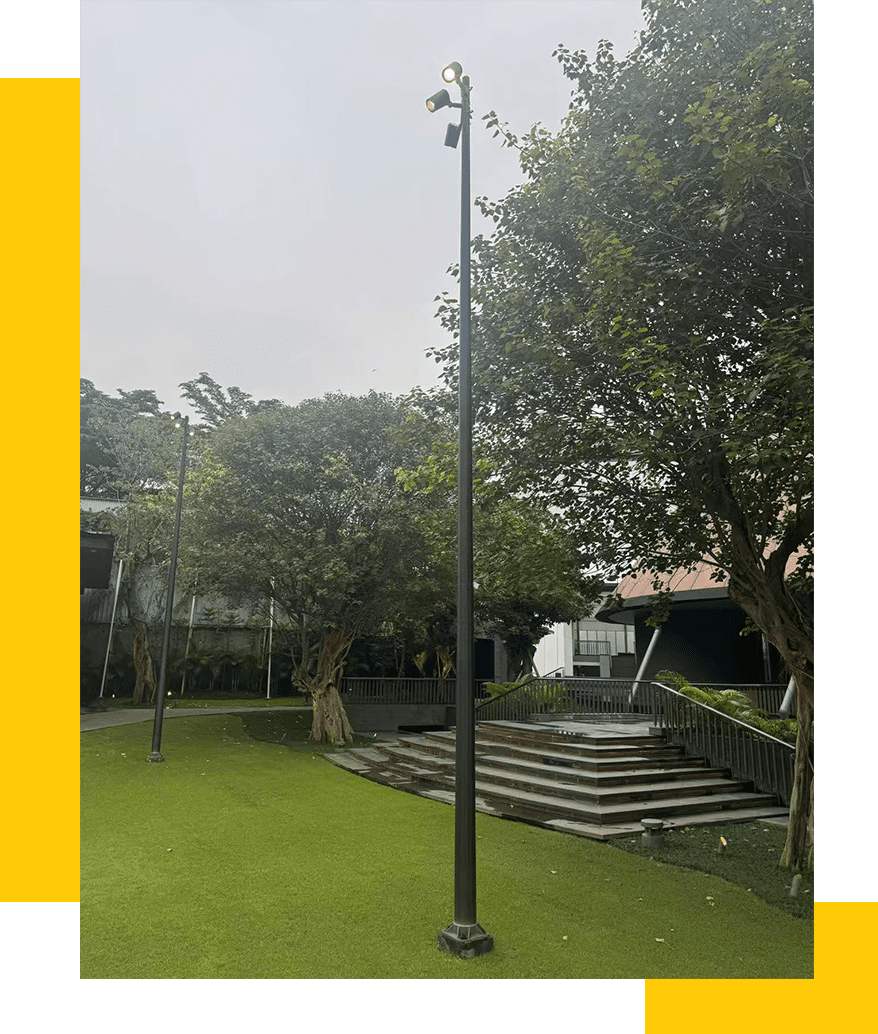
Outdoor lighting extends the venue’s character into the surrounding pathways, slopes, and planted areas. Low bollards with soft downward light mark routes and edges safely without light pollution. Linear or continuous edge lighting along drainage channels and walkways creates clear visual guidance at night.
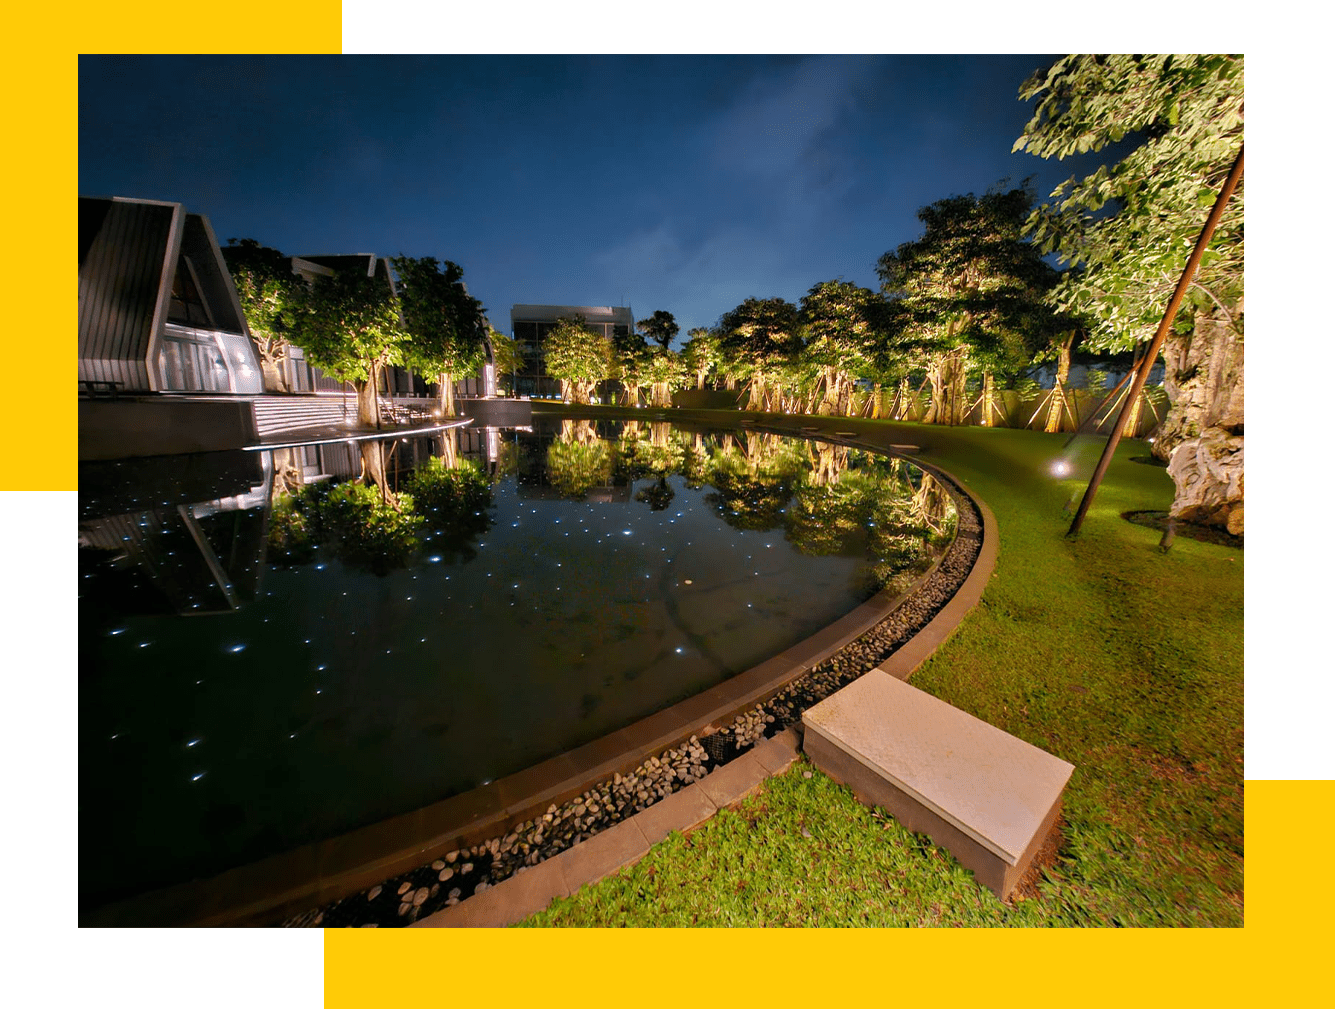
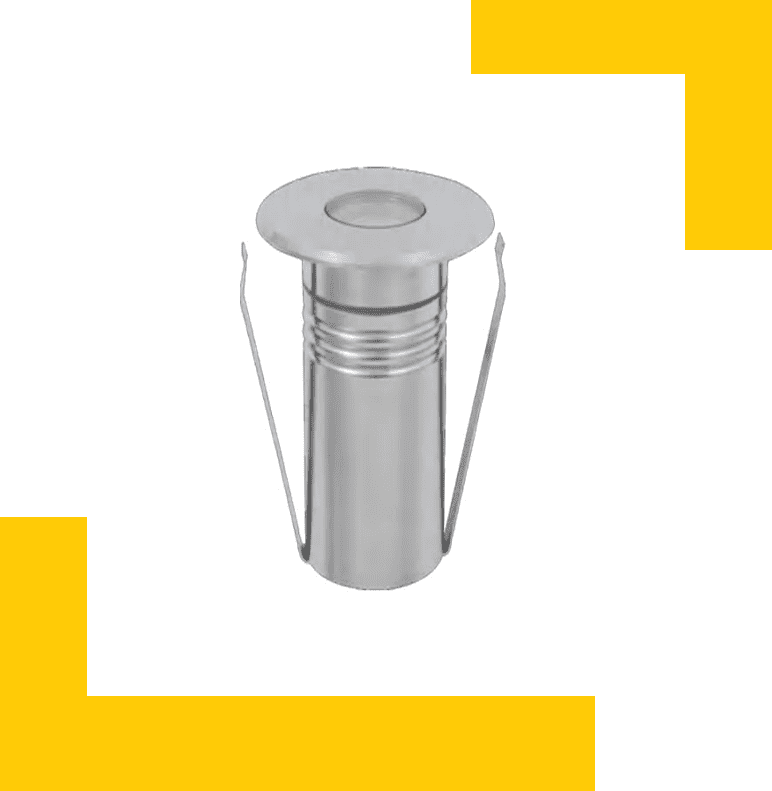
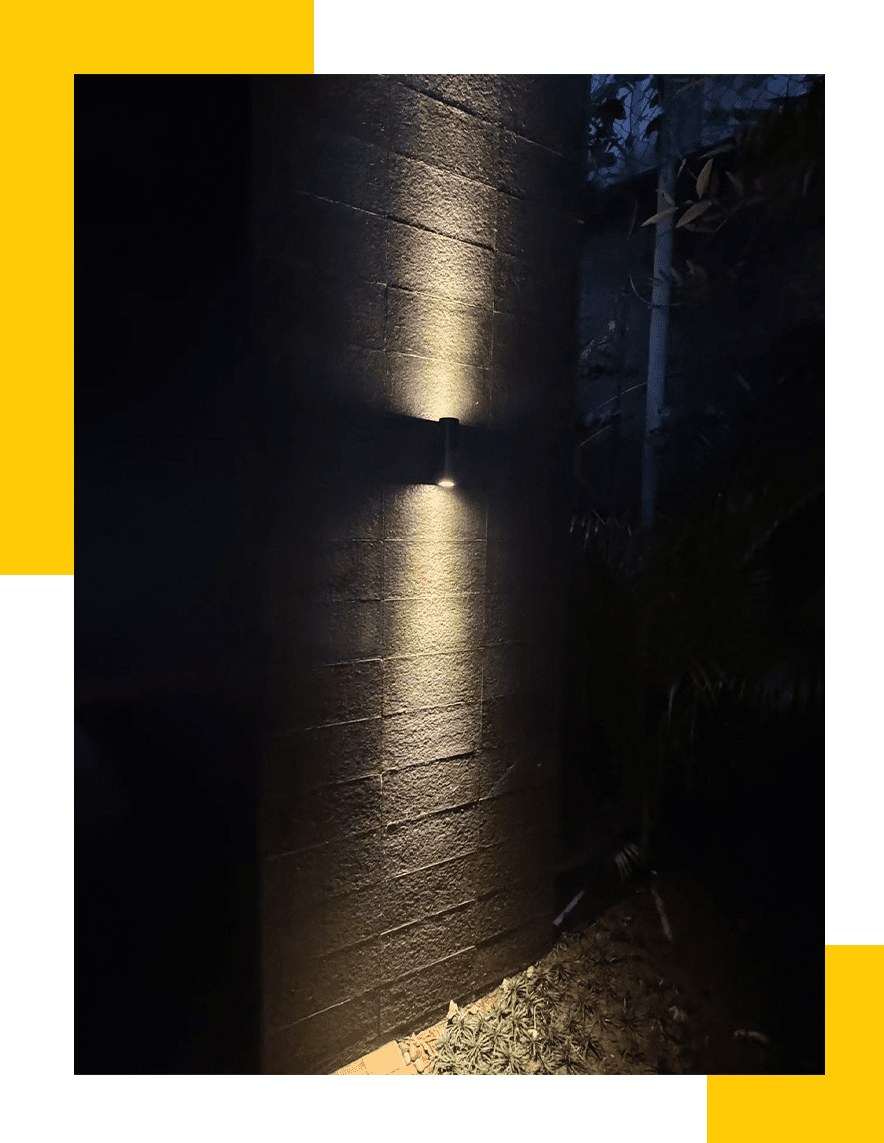
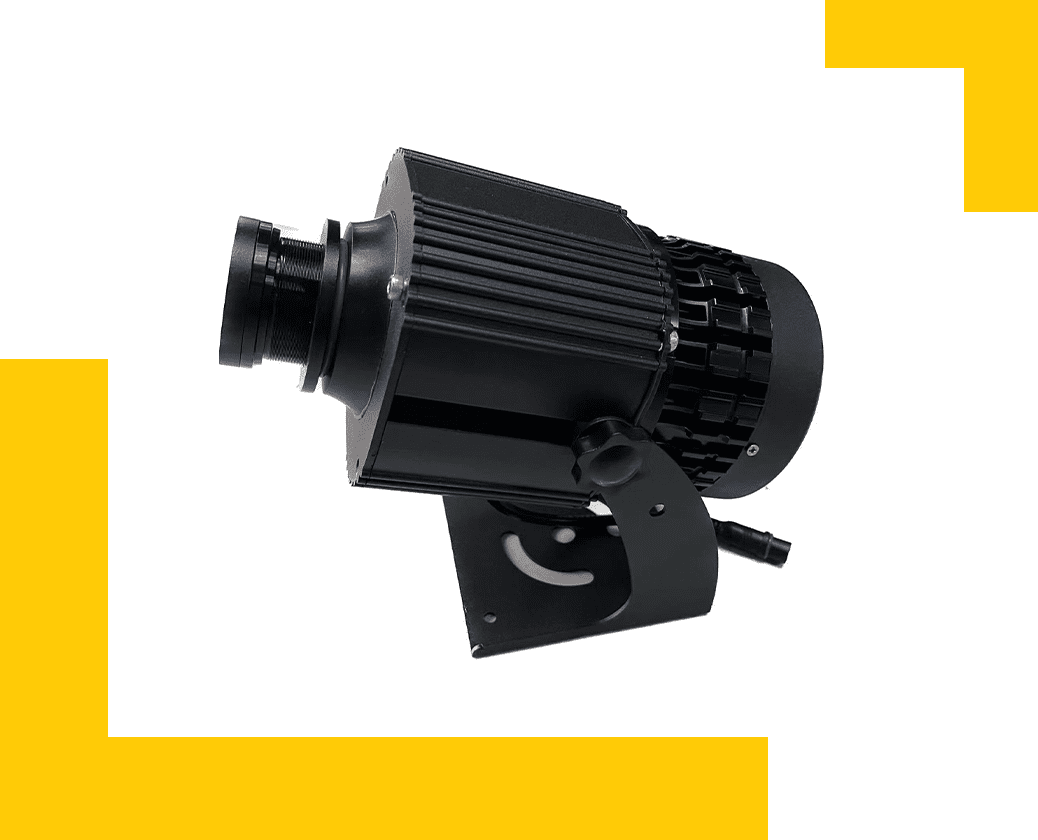
Wall-mounted cylindrical up/down lights and pathway fixtures wash vertical surfaces and foliage. Selective tree lighting, including projection effects that cast organic leaf patterns onto paving, adds depth and visual interest while reinforcing the landscaped character. All exterior luminaires use robust, weather-resistant housings and carefully controlled optics to balance safety, wayfinding, and atmosphere.
Fixtures were selected for optical control, energy efficiency, long life, and compatibility with modern control systems. Indoor solutions prioritize glare control, high CRI, and flexible aiming or dimming for different event types. Outdoor products emphasize durability, precise light distribution, and warm-neutral tones that complement planting and architecture after dark.
The completed installation unifies the three zones: the auditorium feels both monumental and intimate, the multi-functional hall adapts effortlessly to varied uses, and the landscape invites safe evening movement while reinforcing the venue’s sophisticated identity. The lighting elevates the architecture, supports operational needs, and creates a cohesive, memorable experience from arrival through performance and departure.